
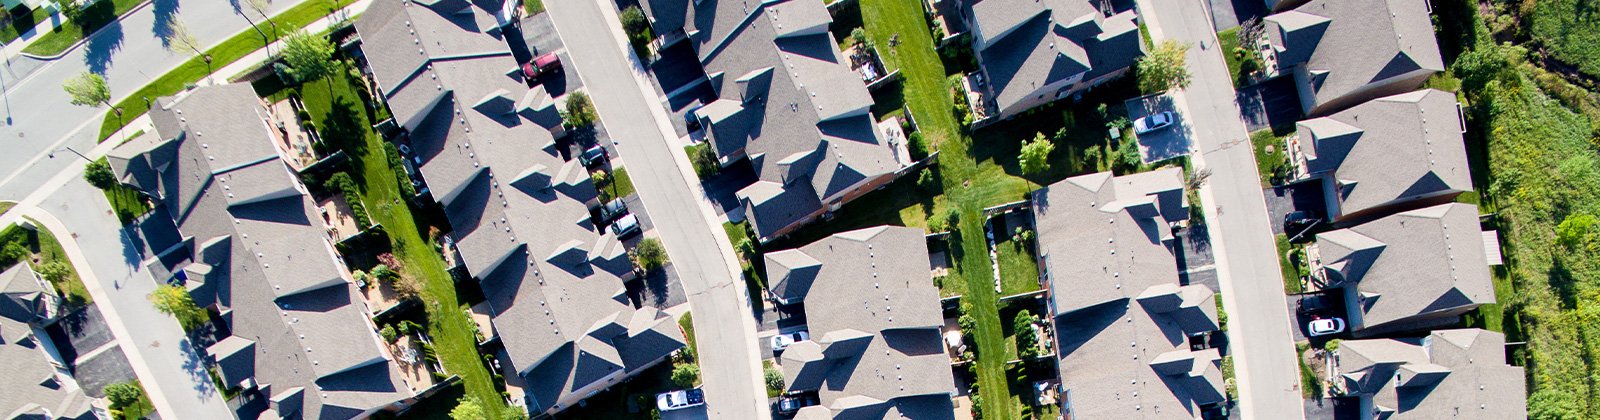


Urban design helps shape how buildings, streets, and public spaces come together so Burlington can grow as a complete and welcoming community. It’s also the everyday design work that shapes how Burlington feels when you’re out running errands, grabbing a coffee, when a street feels easy to walk down or when a building just “fits” where it is. Urban design makes sure new buildings fit their surroundings, support walking and transit, helps create great public spaces and helps use resources wisely for today and future generations.
Urban design guidelines
Our Urban Design Guidelines help Burlington grow into a more urban, walkable community. They give direction for different types of buildings, streets, and public spaces look and feel across the city. We use these guidelines to review development applications and shape City projects, making sure growth creates safe, welcoming, well designed vibrant communities.
Urban Design Advisory Panel
The Burlington Urban Design Advisory Panel provides objective professional urban design advice to staff in the Community Planning Department. They review all private development proposals for tall and mid-rise buildings and are a resource for public development projects. Learn more about the advisory panel's roles and members.
| Panel Members (2024-2026) | ||||||||||||||||||||||||||||
|
The Urban Design Advisory Panel is made up of multi-disciplinary design-focused professionals including architects, landscape architects, planners and urban designers.
|
||||||||||||||||||||||||||||
|
2026 Meeting Schedule |
||||||||||||||||||||||||||||
|
||||||||||||||||||||||||||||
| Meeting Time | ||||||||||||||||||||||||||||
| Panel meets during regular business hours monthly, typically from 1:30pm to 5:00pm. | ||||||||||||||||||||||||||||
| Meeting Day - Applicant Presentation | ||||||||||||||||||||||||||||
| The applicant or the design team have 15 minutes to present the proposal to the Panel Members. The purpose of the presentation is to provide an opportunity for the applicant to explain the design intent and rationale of the project, including how the proposal responds to its surrounding context, how it responds to applicable urban design guidelines and contributes to urban design excellence.
The presentation may be prepared as a PowerPoint Presentation or PDF format. Deadline The presentation must be submitted at least one week before the meeting and cannot contain material that was not included in the submission package. |
||||||||||||||||||||||||||||
| Fee | ||||||||||||||||||||||||||||
| There is currently no fee for this program. |
Meetings and submission materials
During the pre-consultation stage of a development application, we may let you know that you need to attend an Urban Design Advisory Panel meeting. If so, you will need to submit a complete submissions package on or before the submission deadline date. All materials must be submitted in an electronic PDF format, at 11” x 17” size, submitted as separate individual files, following the materials breakdown below. Maximum individual file size should not exceed 10MB. Please email all materials to Silvia Laban.
Submission materials include:
Note: a maximum of two projects are scheduled for meetings and scheduling is based on:
- first come first serve and
- submission completeness.
Each applicant or design team has 15 minutes to present their proposal to the panel members.
You must submit the presentation at least one week before the meeting and it can only contain material that was included in the submission package.
The submission package is prepared by the applicant and must include the following materials:
| Submission | Description |
|---|---|
|
Project Summary |
Description of project; address/location; photos of neighbourhood context |
|
Urban Design Brief |
Analysis and demonstrate how the proposed development meet the urban design objectives and policies of the Official Plan and any relevant approved urban design guidelines. Description of overall architectural expression; building relationship to streetscape and adjacent properties; pedestrian, cycling, and transit connections; sustainable building elements; other urban design features that ensure design excellence. |
|
Conceptual Site Plan |
Provide a site plan showing all site features; building outline above and below grade including the ground floor plan and proposed uses, as well as adjacent properties and buildings, this includes the adjacent three properties or 50m in each direction of the site as well as all the parcels across each of the streets on the perimeter of that block. |
|
Conceptual Landscape Plan |
All on site landscape features; streetscape details |
|
Conceptual Architectural Elevations |
Drawn in colour; cladding materials clearly labelled |
|
Renderings of proposed building within surrounding context |
Drawn in colour; provide multiple angles of view |
|
Shadow Study |
A Shadow Study may be required in compliance with the Shadow Study Guidelines and Terms of Reference. submission |