

The exterior rendering is for conceptual purposes only and do not replace architectural and other work involved to design and plan an ARU that suits your property and meets requirements.
This website uses cookies to enhance usability and provide you with a more personal experience. By using this website, you agree to our use of cookies as explained in our Privacy Policy.
This toolkit can help you explore options for converting your garage into a separate dwelling. This kind of additional unit can be for a family member or rented out. The toolkits have sample one and two-bedroom units, an accessible unit and a Supply List with estimated costs.

The exterior rendering is for conceptual purposes only and do not replace architectural and other work involved to design and plan an ARU that suits your property and meets requirements.
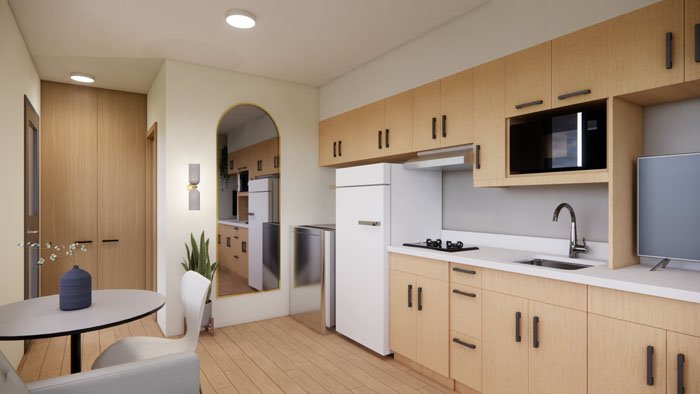
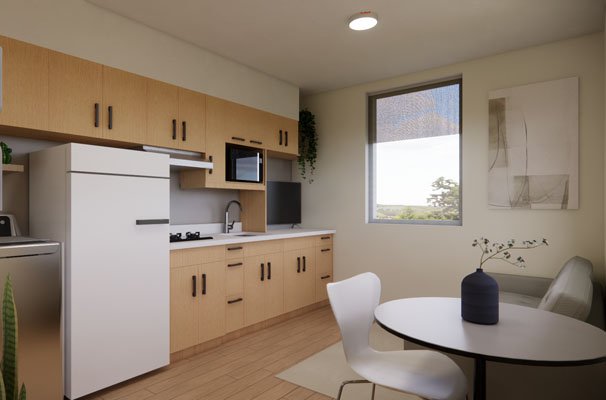
The interior renderings are for conceptual purposes only and do not replace architectural and other work involved to design and plan an ARU that suits your property and meets requirements.

View the full one car attached floor plan diagram
The floor plans are for conceptual purposes only and do not replace architectural and other work involved to design and plan an ARU that suits your property and meets requirements.
Estimated Costing List for Attached one car garage (PDF)
The estimates provided are based on available information at the time of estimation and are subject to change and are contingent on factors, including and not limited to, cost of labour, cost of materials and equipment, pricing from third parties and other conditions or requirements in which the City of Burlington has no control.


The exterior rendering is for conceptual purposes only and do not replace architectural and other work involved to design and plan an ARU that suits your property and meets requirements.
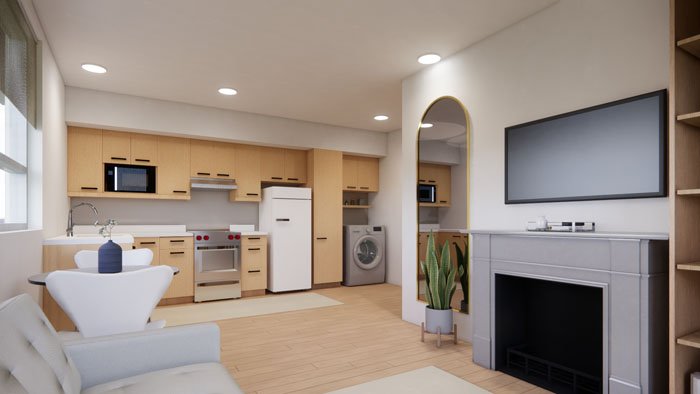
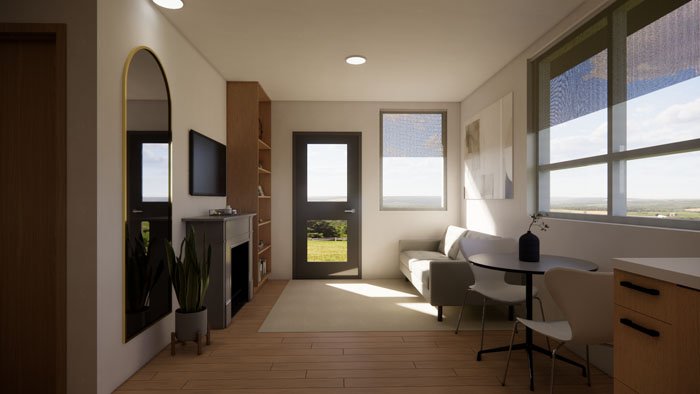
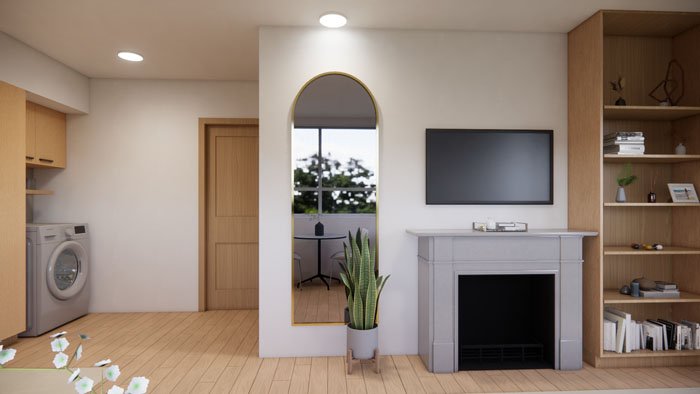
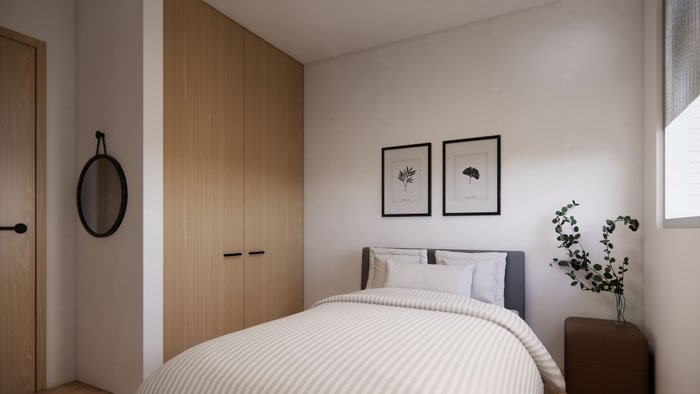
The interior renderings plans are for conceptual purposes only and do not replace architectural and other work involved to design and plan an ARU that suits your property and meets requirements.

View the two car attached floor plan full diagram
The floor plans are for conceptual purposes only and do not replace architectural and other work involved to design and plan an ARU that suits your property and meets requirements.
Estimated Costing List for Attached two car garage (PDF)
The estimates provided are based on available information at the time of estimation and are subject to change and are contingent on factors, including and not limited to, cost of labour, cost of materials and equipment, pricing from third parties and other conditions or requirements in which the City of Burlington has no control.


The exterior rendering is for conceptual purposes only and do not replace architectural and other work involved to design and plan an ARU that suits your property and meets requirements.
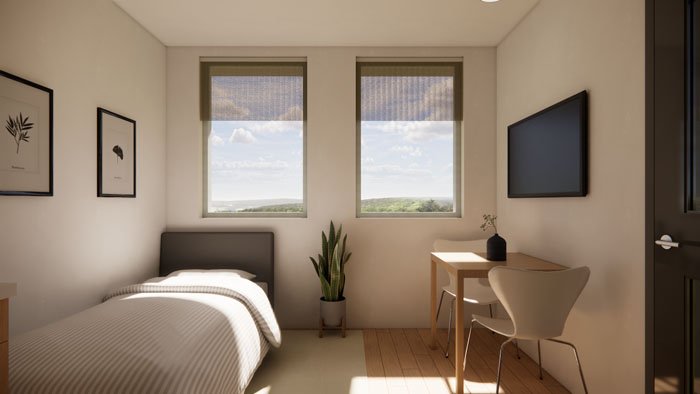

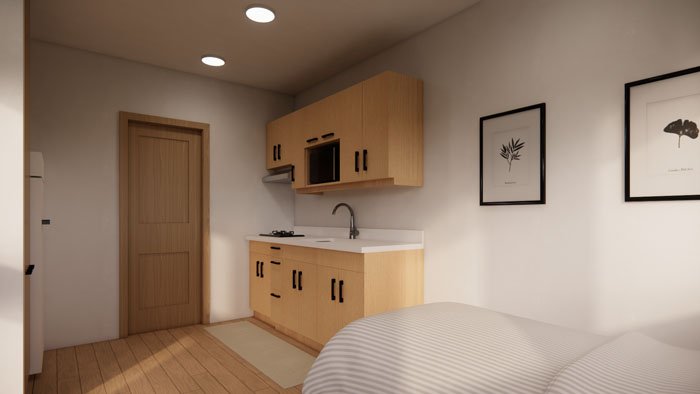
The interior renderings are for conceptual purposes only and do not replace architectural and other work involved to design and plan an ARU that suits your property and meets requirements.

View the one car detached floor plan full diagram
The interior floor plans are for conceptual purposes only and do not replace architectural and other work involved to design and plan an ARU that suits your property and meets requirements.
Estimated Costing List for Detached one car garage (PDF)
The estimates provided are based on available information at the time of estimation and are subject to change and are contingent on factors, including and not limited to, cost of labour, cost of materials and equipment, pricing from third parties and other conditions or requirements in which the City of Burlington has no control.


The exterior rendering is for conceptual purposes only and do not replace architectural and other work involved to design and plan an ARU that suits your property and meets requirements.
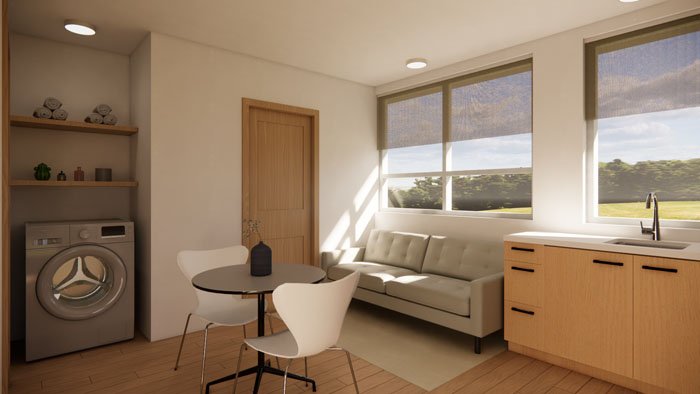

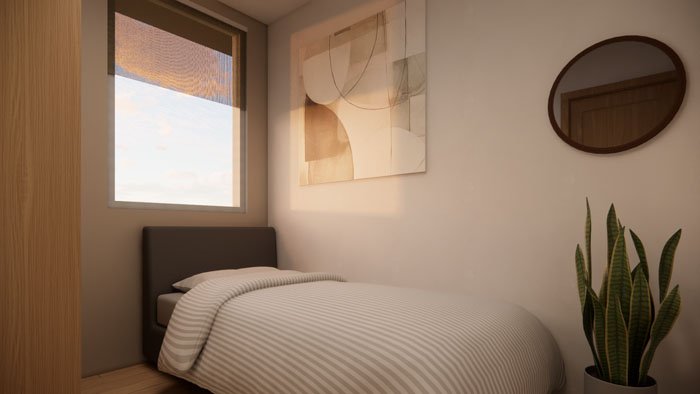
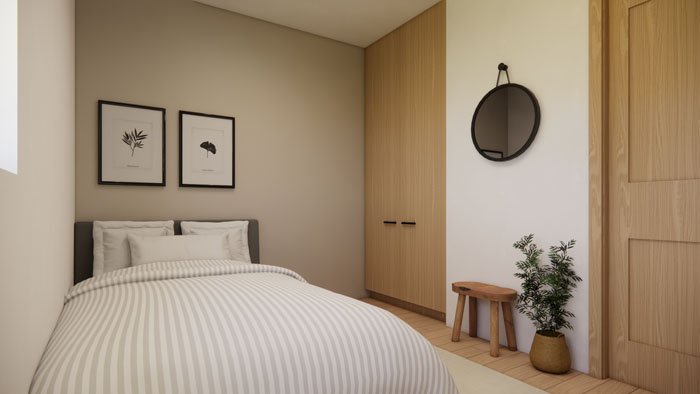
The interior renderings are for conceptual purposes only and do not replace architectural and other work involved to design and plan an ARU that suits your property and meets requirements.

View the two car detached floor plan full diagram
The floor plans are for conceptual purposes only and do not replace architectural and other work involved to design and plan an ARU that suits your property and meets requirements.
Estimated Costing Price List for Detached two car garage (PDF)
The estimates provided are based on available information at the time of estimation and are subject to change and are contingent on factors, including and not limited to, cost of labour, cost of materials and equipment, pricing from third parties and other conditions or requirements in which the City of Burlington has no control.

The exterior rendering is for conceptual purposes only and do not replace architectural and other work involved to design and plan an ARU that suits your property and meets requirements.
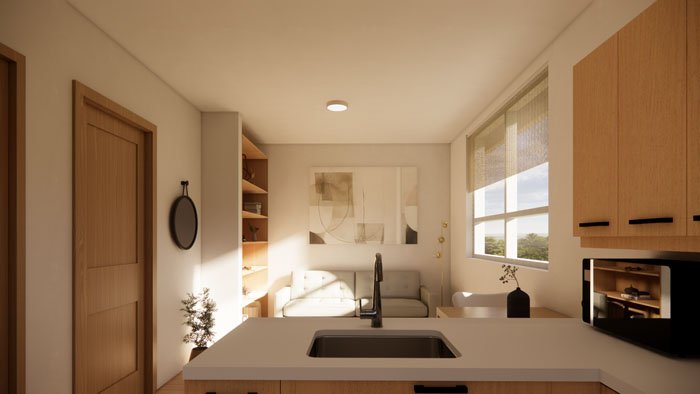
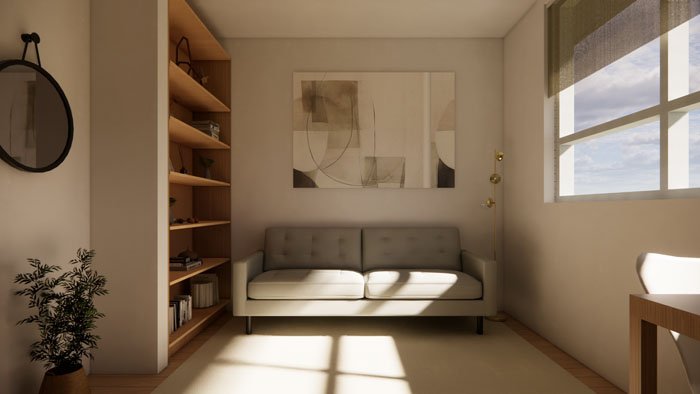
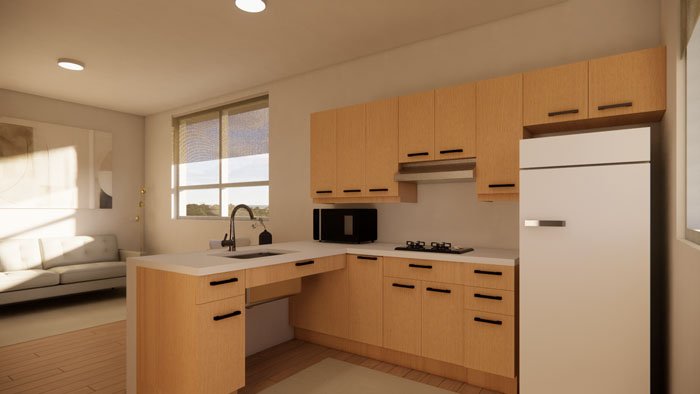
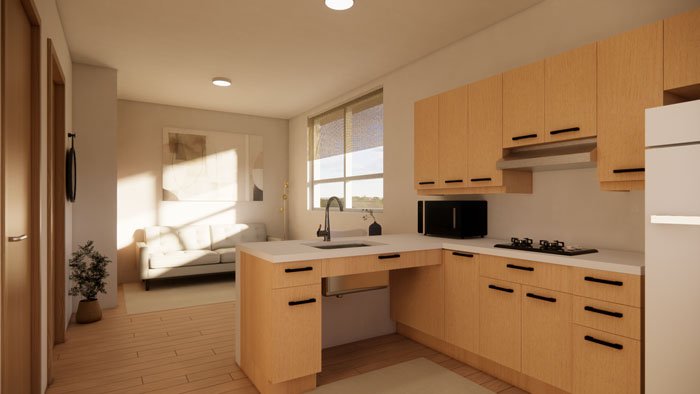
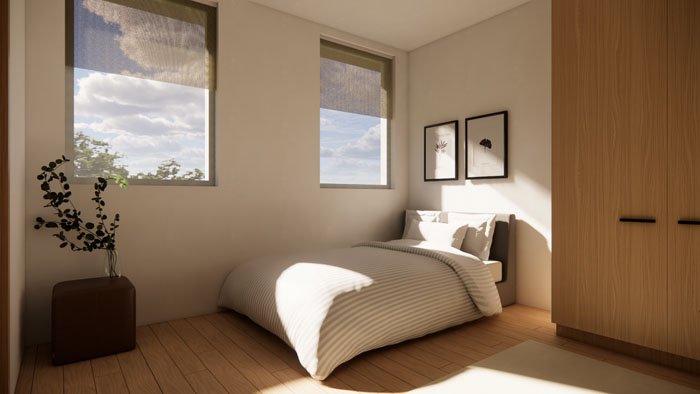
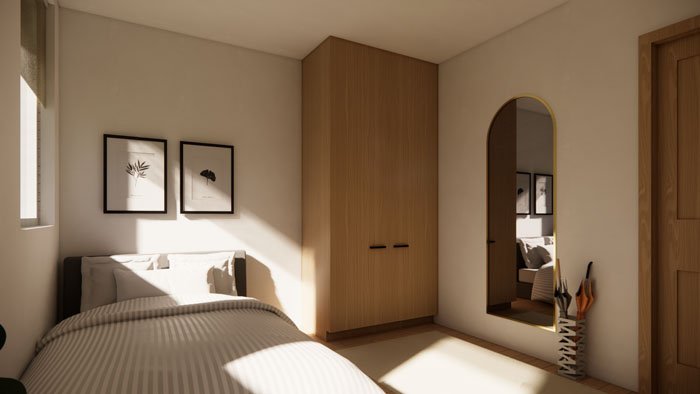
The interior renderings are for conceptual purposes only and do not replace architectural and other work involved to design and plan an ARU that suits your property and meets requirements.

View the two car detached - accesible floor plan full diagram
The floor plans are for conceptual purposes only and do not replace architectural and other work involved to design and plan an ARU that suits your property and meets requirements.
Estimated Costing Price List for Detached two car garage - Accessible (PDF)
The estimates provided are based on available information at the time of estimation and are subject to change and are contingent on factors, including and not limited to, cost of labour, cost of materials and equipment, pricing from third parties and other conditions or requirements in which the City of Burlington has no control.
Contact Us
Community Planning
426 Brant St., PO Box 5013
Burlington, ON L7R 3Z6